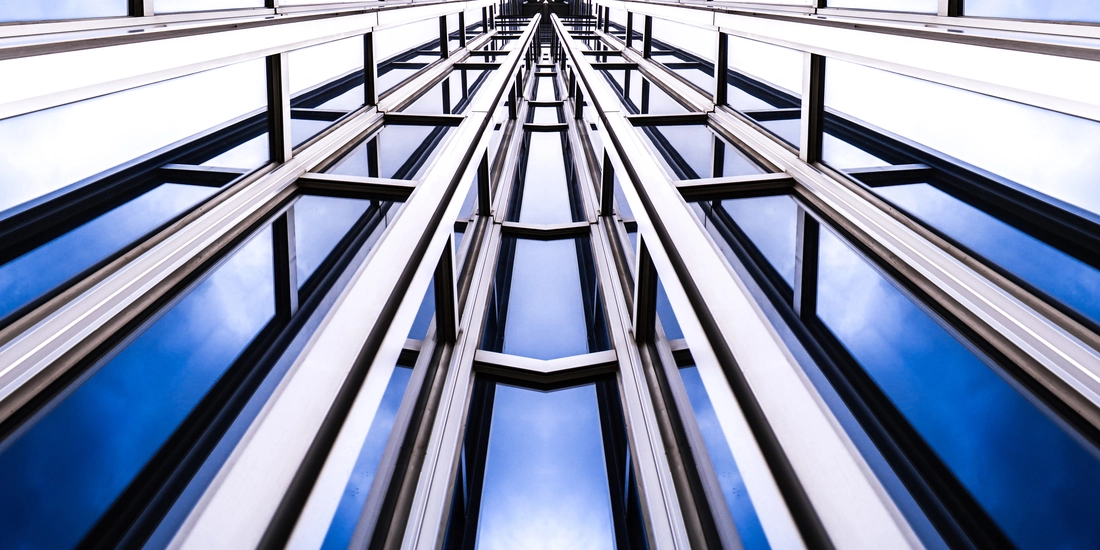
In vertical architecture, as floor heights increase, calm air currents at ground level give way to dynamic wind waves that continuously batter the facade, changing direction and intensity instantly. In skyscraper projects, the exterior facade is not merely a visual shell; it must function like a mechanical diaphragm that prevents the building from swaying excessively due to wind, stops windows from collapsing inward, or counteracts the reverse suction forces pulling outward. Maintaining static equilibrium at high elevations depends directly on wind tunnel tests and facade orientation analyses conducted at the very beginning of the design phase.
The primary mechanism that absorbs wind load pressure in such mega structures is the wall thickness and moment of inertia of the load-bearing aluminum vertical and horizontal profiles. The internal chambers of the profile cross-sections are thickened according to static calculations, granting them the flexibility to damp oscillations during storms. In the spandrel areas of the exterior facade, floor transitions, and in front of ventilation panels, this high-strength profile skeleton is completed with Alutechbond composite panels, renowned for their surface flatness. The sandwich structure of Alutechbond prevents wide plates from vibrating or warping during storms, preserving the aerodynamic integrity of the outer shell.
Thermal and Structural Deformation Control in Modular Facade Designs
It is physically impossible to install a facade by erecting scaffolding on the exterior of construction sites hundreds of meters high. This logistical necessity mandates the use of unitized panel systems, manufactured in the factory as completely finished modules. Suspended by cranes from steel anchors pre-fixed into the floor slabs, these modules possess millimetric movement tolerances within themselves.
When the structure flexes under storm pressure or expands due to seasonal temperature differentials, specialized EPDM gaskets at the module joints absorb this movement. This mechanical flexibility completely eliminates the risk of structural silicone tearing along the glass unit edges and prevents glass cracking under high pressure.
Advantages of Aluminum Curtain Walling in Large-Scale Projects
In massive construction sites such as airport terminals, convention centers, or large-scale commercial buildings, material selection directly dictates the total weight of the building and, consequently, the structural engineering costs. When heavy materials like natural stone, marble, or precast concrete are preferred on the facade, it becomes necessary to increase the foundation rebar and pour thicker columns to support this massive weight. Aluminum responds to the mechanical resistance of steel with one-third of its weight, serving as a catalyst in the static calculations of large-scale projects.
Utilizing the lightweight capability of aluminum in curtain wall systems yields substantial financial savings directly on a tonnage basis within structural budgets. The static and mechanical resistance standards of the aluminum structural profiles forming the exterior load-bearing skeleton are certified under the EN 1090-1 CE designation, in full compliance with European construction norms. The lightened outer shell structurally enhances seismic safety by minimizing the inertial sway forces exerted on the building during earthquakes. Integrated with the aluminum skeleton on the spandrel surfaces and floor transition gaps of the system, Alutechbond composite panels impart a monolithic surface smoothness to the facade, even across large plate dimensions. This integration accelerates assembly processes on site while transforming the building into an envelope well-protected against external elements.
Construction Site Management and Eliminating Labor Errors
In mega investments, the stability of the construction schedule is the most critical element of financial planning. Materials that are difficult to dimension or cut on-site make the construction process highly dependent on weather conditions.
Because aluminum curtain wall elements are prepared with millimetric tolerances on industrial production lines, they require no welding or heavy fabrication on site. Assembling the components via bolted connections and interlocking channels with the flexibility of a Lego system allows the outer shell to be closed far ahead of schedule. The early enclosure of the building opens the way for interior mechanical, electrical, and finishing works to begin without losing time, optimizing the project’s time-to-market.
Choosing Glass Facade Systems in Modern Architectural Projects
In modern architectural designs where transparency and natural light take center stage, structures that appear from the outside as simple, expansive glass walls actually harbor advanced physics and materials engineering behind the scenes. Selecting the correct glass facade infrastructure in major projects directly impacts every operational detail, from indoor thermal comfort to the heating and cooling energy the building will consume throughout its lifespan. Different static solutions are preferred within the facade mechanism depending on the design language and the budgetary realities of the project.
If a seamless mirror effect is desired where no metal profiles are visible from the outside, structurally glazed (cassette-free) facades are applied. The glass units are fixed to the profile body using specialized structural silicone sealants and toggles. Conversely, when the goal is to impart linear depth and high static resistance to the building, capped curtain wall systems—where aluminum cover caps stand out on horizontal and vertical axes—come into play. In the spandrel and opaque areas where these transparent surfaces must be functionally divided, Alutechbond composite panels, which integrate seamlessly with the profile mounting channels, are utilized to complete the modern language of the facade with opaque strength.
Pressure Equalization Principle and Thermal Performance Management
The greatest thermal risk of wide glass surfaces is the greenhouse effect created by solar heat gain in the summer, and the escape of indoor heat during the winter. To solve this problem, low-conductivity composite thermal breaks are utilized within the internal bodies of the aluminum profiles. These breaks, which isolate thermal conduction between the interior and exterior metal surfaces, minimize building heat losses when combined with argon-filled triple glass units.
Additionally, multi-tier drainage channels and pressure-equalization chambers within the profile’s internal structure equalize external wind pressure with internal static pressure, making it physically impossible for rainwater to penetrate through the facade junctions during storms. The air, water, and wind resistance levels of these systems are verified by internationally recognized IFT Rosenheim laboratory certifications.
Thermal Insulated Aluminum Fenestration in Prestigious Structures
In luxury residential projects, high-end villas, or boutique commercial spaces, true quality is registered not only by the exterior facade design but also by the living comfort delivered to the user indoors. Massive sliding doors and wide window openings that invite the landscape inside are the clearest expressions of modern luxury. However, unless correct fenestration engineering is employed across these wide openings, heat losses experienced during winter months and condensation problems around window frames can negatively impact the entire quality of life.
The technical solution eliminating thermal comfort vulnerability in prestigious structures is the multi-chamber insulated fenestration series shaped with high-performance alloys on the extrusion lines of Sistem Aluminum. Insulation bridges that split the profile body at a molecular level block freezing outdoor temperatures at the very center of the profile. The electrostatic powder coating processes of the frames are treated in accordance with QUALICOAT standards, while anodized surface finishes comply with QUALANOD certification norms. Consequently, the interior-facing surface of the profile always remains close to room temperature, preventing moisture in the air from liquefying; thus, condensation, mold, and humidity problems are permanently averted. These minimal frame profiles establish a cohesive visual continuity with the Alutechbond composite panels preferred on opaque wall surfaces, perfecting the facade aesthetics.
Acoustic Isolation Engineering and the Sealing Wall
In luxury projects built in dynamic city centers, along highway axes, or in high-elevation areas exposed to intense winds, the intrusion of environmental noise completely erodes the perception of comfort. Multi-layered, highly resilient EPDM gasket configurations utilized in thermal insulated aluminum fenestration form a complete air- and sound-impermeable sealing wall at frame sash junctions. This gasket geometry, which leaves wind howling during stormy weather and the entire chaos of the outside world outdoors, creates a quiet and serene sanctuary atmosphere indoors.
Frequently Asked Questions (FAQ)
1. How is rainwater driven by storms prevented from leaking inside through skyscraper facades?
At high elevations, wind drives rainwater against the facade with high kinetic pressure. Aluminum curtain wall systems solve this problem through multi-tier drainage channels and pressure-equalization chambers engineered within the profile structure. When the air pressure inside the profile equalizes with the wind pressure outside, the inward progression of water physically stops, and the water is discharged back down to the exterior environment via drainage slots.
2. What is the function of Alutechbond panels in the fire risk management of large projects with extensive glass surfaces?
The most critical phase of fire safety in large and high-rise buildings is preventing flames from climbing vertically between floors like a chimney. For this purpose, fire-stop barriers are installed between the floor slabs and the facade profiles. On the surfaces cladding the blind and spandrel areas of the facade, Alutechbond A2 (Non-combustible) composite panels—which absolutely do not ignite under high heat, do not produce flaming droplets, and completely eliminate toxic smoke emissions (matching the s1 smoke class standard)—are utilized to maximize structural safety.
3. What is the mechanical superiority of aluminum fenestration systems over plastic (PVC) or timber materials?
Aluminum is a highly rigid metal with a high strength-to-weight ratio. Thanks to this mechanical strength, which fully complies with the TSE Service Adequacy Certificate standards legally required in the Turkish market, it supports massive glass loads and wide sliding door sashes with millimetric precision without experiencing flexing, sagging, or axial misalignment. Doors and windows continue to operate as smoothly and effortlessly as the first day, even after decades have passed.
4. What is the environmental service life of aluminum facade systems and Alutechbond panels?
Aluminum and composite components are inherently non-rusting and corrosion-resistant materials. The liquid fluoropolymer-based PVDF surface coating technology utilized on the exterior face of Alutechbond panels chemically protects the metal from direct solar UV rays, coastal saline humidity, and industrial gases. Thanks to QUALANOD and QUALICOAT certified protective surface treatments, the facade systems retain their mechanical and aesthetic performance for over 30 years without requiring periodic maintenance expenses like painting or varnishing.
5. What is the technical impact of architectural aluminum systems on global green building certification processes (LEED / BREEAM)?
Aluminum is the ultimate raw material of the circular economy, capable of being remelted infinitely and reintroduced into the manufacturing cycle with zero degradation to its molecular structure and quality. In line with our industrial discipline that utilizes closed-loop water circulation and keeps the carbon footprint to a minimum during production processes, our profile series and Alutechbond composite solutions hold internationally recognized EPD (Environmental Product Declaration) certificates. These verifiable scientific data directly facilitate projects in securing the highest ratings from green building audits.
Functional Safety and Architectural Stability in the Building Envelope
Planning the outer shell of large-scale projects and prestigious structures means seamlessly aligning ambitious architectural lines with the strict rules of physics on the construction site. Facade system details that successfully pass seismic drift, wind tunnel stress, water tightness, and fire chamber evaluations in accredited test laboratories transform buildings into smart structural shields protected against all degrading dynamics of the outside world.
While full compliance with ISO 9001, ISO 14001, and ISO 50001 standards is maintained across production and management processes, workplace safety protocols in the factories are accredited via ISO 45001 certification. (Our Certificates: https://www.sistemal.com/en/certifications/)
We combine material quality and manufacturing discipline within a single vision, merging the lightweight capability of aluminum with the waveless, crisp surface form of Alutechbond. This industrial discipline, maintained at every step from the tooling phase down to assembly craftsmanship, introduces a modern silhouette to cities while guaranteeing the safest, most economical, maintenance-free, and eco-friendly structural infrastructures to be passed down to future generations.