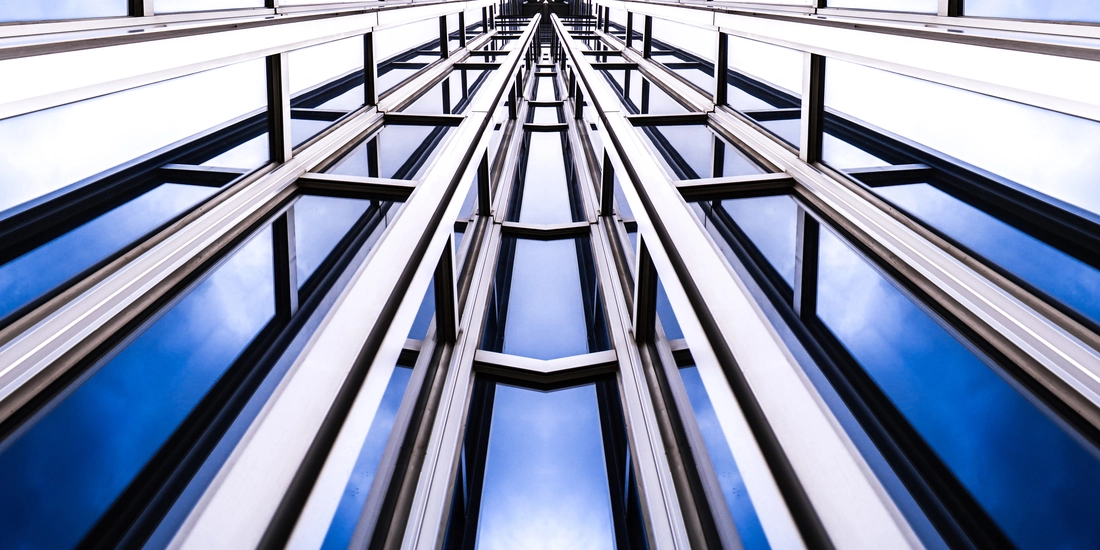
Today, global energy crises and increasing environmental awareness are driving a radical transformation in modern architecture. The pinnacle of this transformation manifests as “Nearly Zero-Energy Buildings” (NZEB), which can produce as much energy as they consume and reduce carbon emissions to zero. For a structure to achieve zero-energy status, it requires not only solar panels on the roof but, first and foremost, a envelope design that blocks cold or hot loads from the outside at the very first step. Exterior facades, which are responsible for nearly half of a building’s total energy loss, transform a structure into a self-protecting energy fortress when managed with the right insulation strategies.
Facade Solutions That Lower Energy Bills in Buildings
The way to construct a zero-energy building or to bring an existing structure closer to this standard is to completely eliminate thermal bridges on the facade. A thermal bridge refers to weak points that cause conditioned indoor air to escape outside and external weather conditions to leak inside. Isolating these points directly results in a decrease in electricity and fuel bills spent on heating and cooling buildings.
Modular facade systems and unitized curtain wall architecture completely block these leaks when integrated with engineering solutions. The high strength of aluminum allows massive surfaces to be carried with very slim lines on the exterior facade. Multi-chamber barrier systems used inside the profiles stop heat transfer at a micron level. Thanks to this structural armor, every single calorie spent to heat the building in winter remains inside, while the load on air conditioning systems is lightened during the summer months. A correctly configured curtain wall permanently lowers the operational energy that buildings will consume throughout their lifespan.
Joinery Selection for Warm Homes in Winter and Cool Homes in Summer
The most critical components of facade insulation, which contain the most details, are undoubtedly door and window joinery. No matter how well wall surfaces are insulated, incorrectly selected joinery or joinery with poor tightness properties can completely disrupt the entire energy saving plan. Maintaining the temperature of the interior space during winter months and preventing the suffocating outdoor heat from penetrating inside during summer is only possible with profiles manufactured through advanced metallurgy techniques.
Advanced technology thermally insulated joinery series developed by Sistem Aluminum are the architectural center of this thermal balance. Equipped with “thermal break” technology, the direct contact between the interior and exterior metal surfaces of these profiles is severed using composite materials with low conductivity. These barriers prevent the inner surface of the profile from cooling down in winter, ensuring that the indoor temperature remains homogeneous. In summer, working with the exact opposite principle, they do not transmit the high heat generated by solar rays on the exterior metal surface into the interior. Thus, homes remain at the ideal comfort temperature in every season.
EPDM Gasket and Multi-Layered Structure Technology in Tightness
The thermal success of joinery is determined not only by the internal structure of the profile but also by the tightness quality at the sash and glass junctions. EPDM-based flexible gaskets, which possess the highest level of air and water impermeability, weave an invisible tightness wall between the profile and the glass. This multi-layered approach reduces air circulation to zero even under wind pressure, completely preventing heat losses that may occur via convection.
Glass Integration and Uw Value in Zero-Energy Standards
The harmony between aluminum profiles and glass units in the building envelope is the largest variable determining the total insulation coefficient (Uw ). In modern projects with wide openings and transparent surfaces, the width of the profile mounting depth turns into a major advantage. To meet the criteria of zero-energy buildings, triple glazing combinations can be easily applied thanks to the deep mounting capacities of the joinery.
Triple glass units with low-e (low emissivity) coatings, containing gases with low thermal conductivity such as argon or krypton between them, take the insulation power of aluminum systems to the summit. This integration also completely eliminates sweating and condensation problems experienced on glass surfaces. Since the temperature of the glass surface remains close to room temperature, the cold air draft feeling formed in front of windows disappears, and a flawless thermal comfort is achieved throughout the space.
Frequently Asked Questions (FAQ)
1. Why are aluminum facade systems preferred in zero-energy buildings? Aluminum is a lightweight material capable of withstanding very high static loads and wind pressures. Thanks to this strength, instead of thick and uninsulated walls, it allows for the construction of slim, aesthetic facades equipped with high-performance barriers that offer maximum insulation.
2. How do profile systems with thermal breaks prevent sweating (condensation) problems? Sweating occurs when the humid and warm air of the interior space hits an uninsulated and cold surface. Thermally broken Sistem Aluminumprofiles minimize the risk of condensation by keeping the interior surface temperature of the profile warm, as they sever the temperature transition between the indoor and outdoor environments.
3. What is the relationship between Uf, Ug, and Uw values? Uf expresses the frame insulation value of the profile, Ug expresses the insulation value of the glass, and Uw expresses the total insulation performance of the window. In zero-energy buildings, these values are requested to be as low as possible; because a low value means high insulation.
4. What is the lifespan and maintenance requirement of aluminum facade systems? Aluminum possesses a natural resistance to corrosion, rusting, and rotting. Coated with advanced anodizing and powder coating technologies, these systems preserve their initial thermal and mechanical performance for decades without requiring any chemical paint or heavy maintenance.
Joint Power of Acoustic Comfort and Thermal Performance
While designing the outer envelope of zero-energy buildings, environmental factors are handled with a holistic approach. Multi-chamber profile geometries and tight gasket layers that perfect thermal insulation also serve as an immense sound barrier that absorbs outdoor noise.
In projects built in city centers or areas with heavy traffic, total silence prevails in interior spaces thanks to this multi-layered insulation structure. Sound waves damp by striking the insulation fills and glass chambers inside the profile. Thus, zero-energy buildings offer their users not only a living space with low utility bills but also a peaceful atmosphere purified from the noise of the outside world.
Sustainability Vision and Green Material Certifications
Today, for buildings to endure into the future, having low operational costs is not enough; at the same time, manufacturing processes must be respectful of the environment. Aluminum is a green material that can be recycled infinitely without losing even a fraction of its quality. This circular character reduces the energy spent in raw material extraction by 95%, reducing the carbon footprint to a minimum.
In line with its “Green Aluminum” philosophy, Sistem Aluminum manufactures all its architectural systems with internationally valid EPD (Environmental Product Declaration) certificates. These transparent and scientific declarations facilitate zero-energy projects in obtaining the highest scores from prestigious green building certification processes worldwide, such as LEED or BREEAM. When production lines that protect nature are combined with high-performance products, responsible solutions are left for tomorrow’s world.
Conclusion: Energy Fortresses in the Cities of the Future
Facade insulation in zero-energy buildings is the preparation stage for the most important test a structure will undergo throughout its lifespan. When correct engineering calculations, high-quality alloys, and innovative barrier technologies come together, buildings transform into smart structures that preserve the energy spent for climatization within themselves. While the lightness of aluminum increases installation speed and occupational safety on construction sites, its time-defying stance preserves the aesthetic value of structures for generations.
Sistem Aluminum continues to set the global standards of sustainable architecture with its profile cross-sections and tightness solutions that it constantly renews through its R&D power. Combining the elegance of metal with the power of thermal performance, these new-generation systems constitute the most solid cornerstone of the comfortable, economical, and nature-friendly living spaces of the future. Every facade constructed with the right material selection is not just protecting a building; it becomes one of the most valuable investments made in the future of our planet.