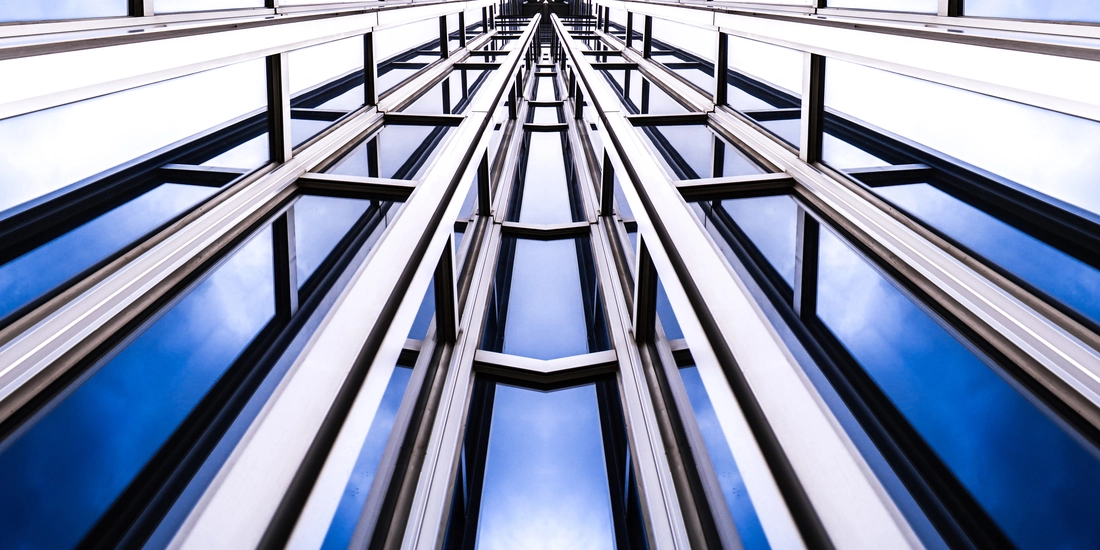
When constructing a massive shopping center, airport terminal, or a commercial complex spanning hundreds of thousands of square meters, architectural design represents far more than an aesthetic drawing on paper. Mega structures of this scale must strictly remain within budget limits, open their doors on the planned schedule, and keep operating costs at a minimum for decades to come. In these large projects where the smallest delay or material failure on the job site leads to severe financial losses, the exterior building envelope is the most critical engineering decision determining both the financial and structural future of the project.
In the contemporary construction sector, the most effective solution for mitigating the risks of large investments while expanding architectural boundaries is aluminum curtain wall systems. By combining the strength of the load bearing substructure with the surface flexibility of Alutechbond composite panels, these systems radically transform construction processes in large scale projects. Engineered through Sistem Aluminum expertise, these solutions offer clear, applicable answers to the complex problems of large scale job sites, ranging from structural weight reduction and installation speed to energy management and fire barriers.
Static Power of Aluminum Against the Heavy Load of Concrete
The primary major obstacle architects face during the basic design phase of large projects is the overall mass of the building itself. When stone, brick, or traditional thick facade claddings are preferred, the outer shell imposes thousands of tons of additional dead load onto the main load bearing columns and the foundation. In earthquake prone regions, this condition increases the destructive impact of seismic forces on the building, while forcing the use of significantly more concrete and steel in foundation construction.
Aluminum offers mechanical strength values approaching steel alongside a lightweight profile roughly one third its mass, giving engineers immense flexibility in structural calculations. Curtain walls designed with slim profile sections safely carry massive glass surfaces and wide span Alutechbond panels without structural sagging or deformation. Lightening the exterior envelope allows for optimization in foundation design, permanently lowering the costs of iron and concrete, which represent the most expensive items of a project. The mechanical resistance and load capacity of the structural profiles are certified in compliance with European standards via EN 1090 1 CE certification. Consequently, mega structures achieve a flexible, safe structural character against seismic oscillations while consuming fewer raw materials.
Fast Installation Technology Manufactured in Factories and Interlocked On Site
On large scale construction sites, time translates directly into cash flow. Attempting to build hundreds of square meters of exterior facade on site using traditional methods, tier by tier with scaffolding, renders the project completely dependent on weather conditions. Severe winds, heavy rain, or extreme cold halt exterior craftsmanship, preventing interior finishing work and locking up the entire project schedule. Unitized modular aluminum curtain wall systems possess an industrial installation logic that completely eliminates these job site risks.
In this system, every component making up the facade, including structural profiles, glass units, EPDM sealing gaskets, and anchorage connections, is assembled as a module with millimeter precision directly inside Sistem Aluminum facilities. Shipped to the site as finished panels, these units are locked to the floor frameworks using cranes operating from inside the building floors, requiring zero external scaffolding or exterior hoist installations. Enabling the enclosure of hundreds of square meters of facade area daily, this methodology shortens the job site duration by months. Managed under TSE Service Adequacy Certificate standards to ensure regulatory compliance in public projects across the market, this operational discipline allows interior climate control to begin early, significantly advancing overall building completion schedules.
Flawless Surface Form Across Wide Spans with Alutechbond Composite Panels
One of the most frequent visual issues experienced on broad facade surfaces is the material warping, bending, or flexing over time due to wind pressure and thermal variations. To prevent these aesthetic flaws that damage the prestigious stance of large scale projects, using materials that offer superior surface flatness on exterior facade surfaces is essential. Alutechbond aluminum composite panels deliver a smooth, monolithic appearance across expansive facade spans thanks to their core integrated between two metallic sheets.
The lightweight yet rigid structure of Alutechbond preserves its surface form against positive and suction wind pressures. Parametric, curved, or sharp geometric forms envisioned by architects can be executed on site without error due to the ease of processing aluminum. The high performance PVDF coating technology applied to the outer face of the panels establishes a chemical barrier against industrial air pollution, exhaust gases, and intense solar radiation. Because the exterior surface coatings are processed to QUALICOAT and QUALANOD standards, the facade maintains its original factory quality for decades without requiring costly maintenance processes such as repainting or chemical refinishing.
Frequently Asked Questions (FAQ)
1. How are water leaks and air infiltration prevented in large project facades?
As wind accelerates around high rise structures, it generates a pressure gradient that forces rainwater through micro gaps in the facade. Aluminum curtain wall systems solve this risk via pressure equalization chambers and stepped drainage channels engineered into the profile interior. When exterior air pressure equals the static pressure within the profile, water intrusion becomes physically impossible. The sealing and wind resistance performance of these systems are validated through rigorous IFT Rosenheim laboratory testing.
2. How do curtain walls reduce operating costs in large commercial buildings?
The largest expense item for massive buildings is interior climate control, covering heating and cooling demands. Thermal break composite insulation strips inserted inside the profile body, combined with argon filled triple glazing integration, stop exterior heat or cold directly at the building shell. This thermal insulation lowers electricity and fuel utility bills directly, easing operational budgets.
3. How is fire safety controlled in facade cladding?
Preventing floor to floor fire propagation in large scale projects is a strict regulatory requirement. Mineral wool fire stop barriers placed behind the curtain walls halt vertical fire spread. The Alutechbond A2 Non Combustible and B1 Flame Retardant series utilized on the exterior facade do not contribute to fire growth at elevated temperatures, prevent molten droplet formation, and suppress toxic smoke generation in compliance with s1 smoke classification standards.
4. What operational lifespan do aluminum facade systems offer to projects?
Combinations of aluminum and composite panels are among the most resilient building materials against harsh atmospheric conditions. Applied with accurate structural engineering and processed through premium surface treatments, these facades serve reliably for over 30 years without experiencing decay, corrosion, or structural degradation.
Circular Building Materials Restricting Carbon Footprints
In the modern construction landscape, large projects are evaluated not only by their square meter unit costs, but also by their total environmental impact and carbon emission rates. Global real estate investors and financial funding institutions demand strict compliance with international green building criteria to prove project sustainability. At this junction, the recyclability of the chosen material becomes the most vital factor elevating project value.
Aluminum is a cornerstone of the circular economy, capable of being infinitely remelted and reused 100 percent without any degradation of its inherent material properties. Sistem Aluminum manufactures all architectural profile sections and Alutechbond composite panel solutions accompanied by Environmental Product Declaration (EPD) certificates in full alignment with international transparency standards. Water recovery systems and clean energy integration utilized across production lines keep the embodied carbon footprint within the materials at a minimum level. This empirical data directly enables large projects to achieve green building status by securing high scores in prestigious sustainability audits such as LEED or BREEAM.
Correct Management of Engineering and Time within the Building Envelope
Selecting the right profiles and Alutechbond composite panels for the facade of a large scale project ensures that the vision established during the design phase merges seamlessly with job site realities. The lightweight nature and processing versatility of aluminum open the door to executing even the most intricate facade geometries in a structurally safe, financially economic, and time efficient manner.
All production and management workflows are fully accredited under ISO 9001 Quality Management System, ISO 14001 Environmental Management System, ISO 50001 Energy Management System, and ISO 45001 Occupational Health and Safety Management System. Furthermore, holding Authorized Economic Operator (AEO) status optimizes global customs and logistics procedures, guaranteeing that materials arrive on the construction site strictly on a Just In Time basis for massive scale projects.
Proven through laboratory conditions with top marks in wind load resistance, seismic deflection, and water tightness tests, our facade engineering solutions convert mega structures into smart, energy efficient buildings protected against harsh environmental dynamics. Unifying material excellence, manufacturing discipline, and an environmentally conscious industrial strategy under a single roof, this approach not only brings an aesthetic silhouette to modern cities, but also lays the foundation for the most durable structural legacies handed down to tomorrow’s world.